Every Egyptian temple follows the same grammar. Once you learn the sentence, you can read any of them.
Walk toward any standing Egyptian temple and you are not approaching a building in the modern sense — a container of space shaped around human convenience. You are approaching a cosmological diagram, built to be read from the outside in, from the profane edge of the world toward its sacred centre. The form barely changed across fifteen centuries of active temple construction. Karnak and Edfu, separated by more than a millennium of additions and rebuildings, share the same skeleton. So does Abu Simbel, cut into a cliff face rather than assembled on a plain. So does the island temple of Philae, just upstream of Aswan. Learning the grammar once means every temple you enter will make sense.
The key to that grammar is a single trajectory: decreasing light, decreasing height, decreasing size. As you move from the entrance toward the innermost room, the ceiling descends, the floor rises, the chambers narrow, and the darkness thickens. It is architectural compression, and it is entirely deliberate. The outermost zone belongs to the world; the innermost belongs to the god. The architecture makes the theology physical.
01Pylon and Court: The World at the Gate
The entrance to a major Egyptian temple is a pylon — two tapering trapezoidal towers flanking a central gateway, their faces slightly inclined inward, their silhouettes designed to recall the hieroglyph for "horizon," the sun rising between two mountains. On every pylon face that has not been stripped bare, you will find the same scene in colossal relief: the king, enormous, grasping a cluster of enemies by the hair with one hand and raising a mace over them with the other. This is the smiting scene, and it appears on the first pylon of the Ramesses temples at Karnak, on the pylon of Medinet Habu, on temple after temple — not as a battle record but as a theological statement. The king maintains the boundary between order and chaos. He does this eternally, which is why the image is carved in stone rather than painted on papyrus.1
In front of the pylon once stood pairs of obelisks and colossal statues of the king — at Luxor Temple, two obelisks stood until the nineteenth century, when one was removed to Paris. The flagpoles fitted into channels cut into the pylon towers; their painted pennants were visible for miles across the flat Delta and Nile valley and served as the visual announcement of the sacred precinct.
Through the gateway, you enter the open court. This is the most public zone of the temple — the space where, on festival days, the widest circle of people might have gathered. The court is colonnaded on its sides, open to the sky at its centre. At Luxor, the court added by Ramesses II still contains two granite colossi of the king seated, untroubled by the passing of three thousand years. At Kom Ombo, the court layout survives clearly enough that you can read the space as a room even though the sky is now its ceiling. The court marks the outermost ring of sanctity: already inside the sacred precinct, but still bathed in full daylight.
02The Hypostyle Hall: The World in Between
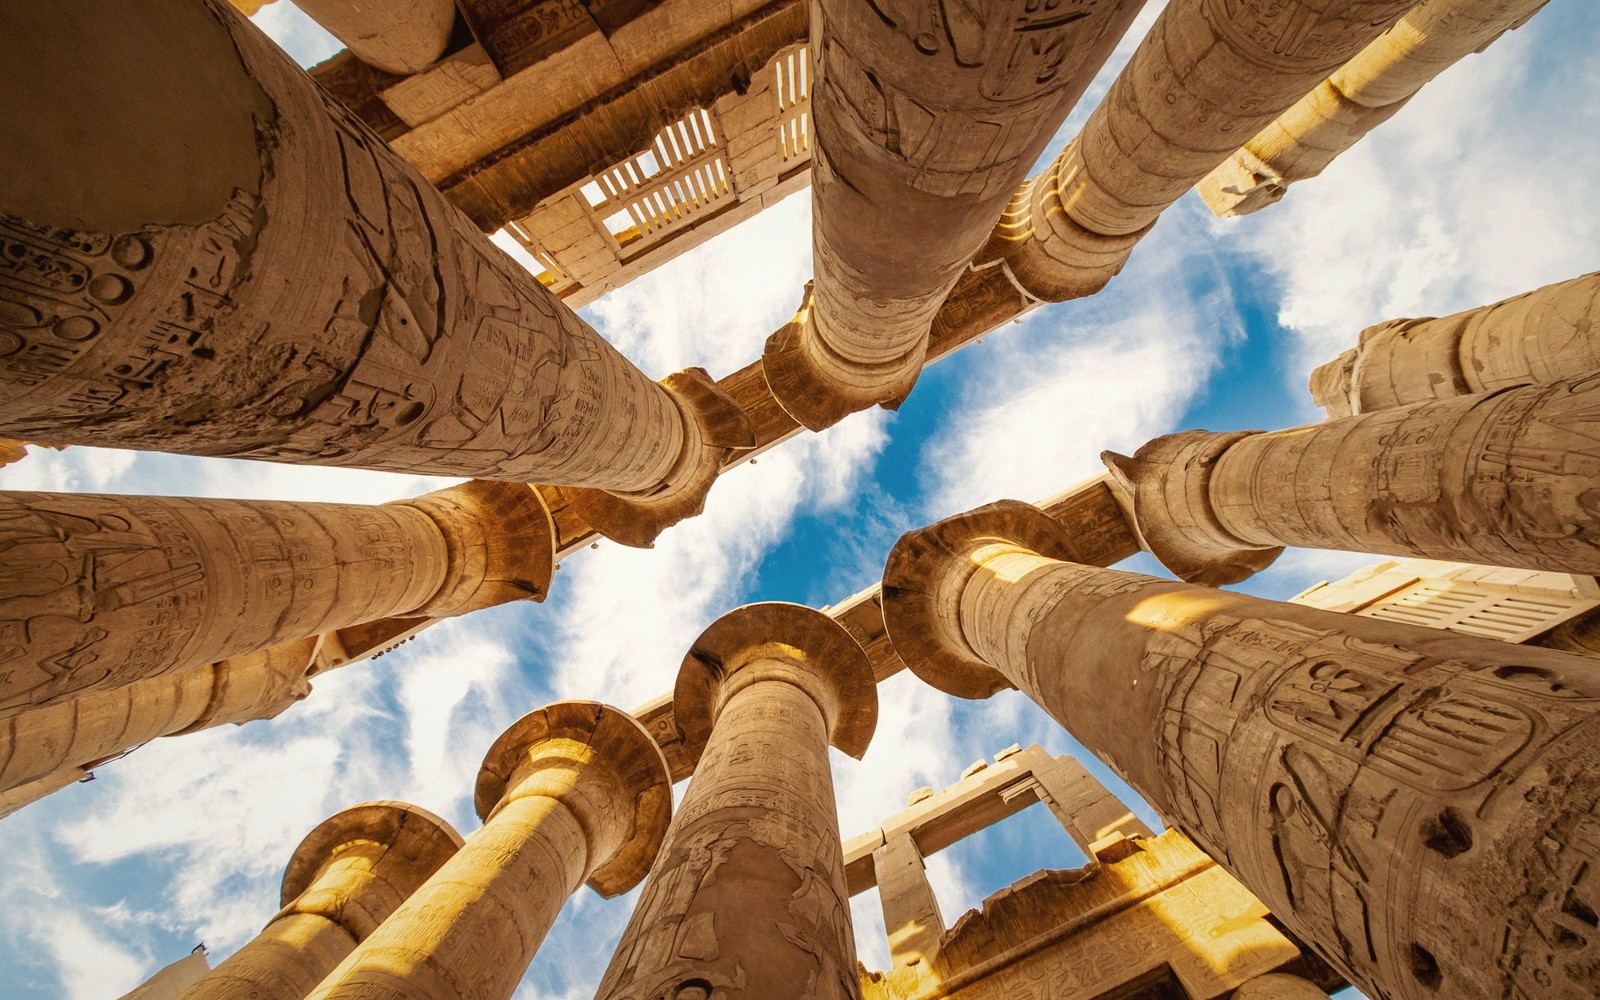
Step through the next gateway and the light changes immediately. You are inside the hypostyle hall — from the Greek for "resting on pillars" — and the forest of columns is not decorative but structural and symbolic simultaneously. The columns represent the primordial marsh, the papyrus and lotus thickets that existed before creation. The ceiling, often painted deep blue scattered with golden stars, is the sky. You are standing, conceptually, at the moment of creation, in the vegetation that grew from the first mound of earth emerging from the primeval waters.2
The columns in a classic hypostyle hall are arranged in a nave-and-aisle arrangement: taller columns with open, spread capitals down the central axis, shorter columns with bud-capitals on either side. The height difference allows a clerestory strip — a row of stone grilles set high in the walls that admits thin, angled light. In the Great Hypostyle Hall at Karnak, which covers an area of approximately 5,000 square metres and contains 134 columns, the effect even now, long after the clerestory grilles are mostly broken, is overwhelming. The central columns stand around 21 metres tall. To stand among them is to understand why the ancient Egyptians were not intimidated by Karnak's problem of scale — the scale was the point.
The height difference allows a clerestory strip — a row of stone grilles set high in the walls that admits thin, angled light.
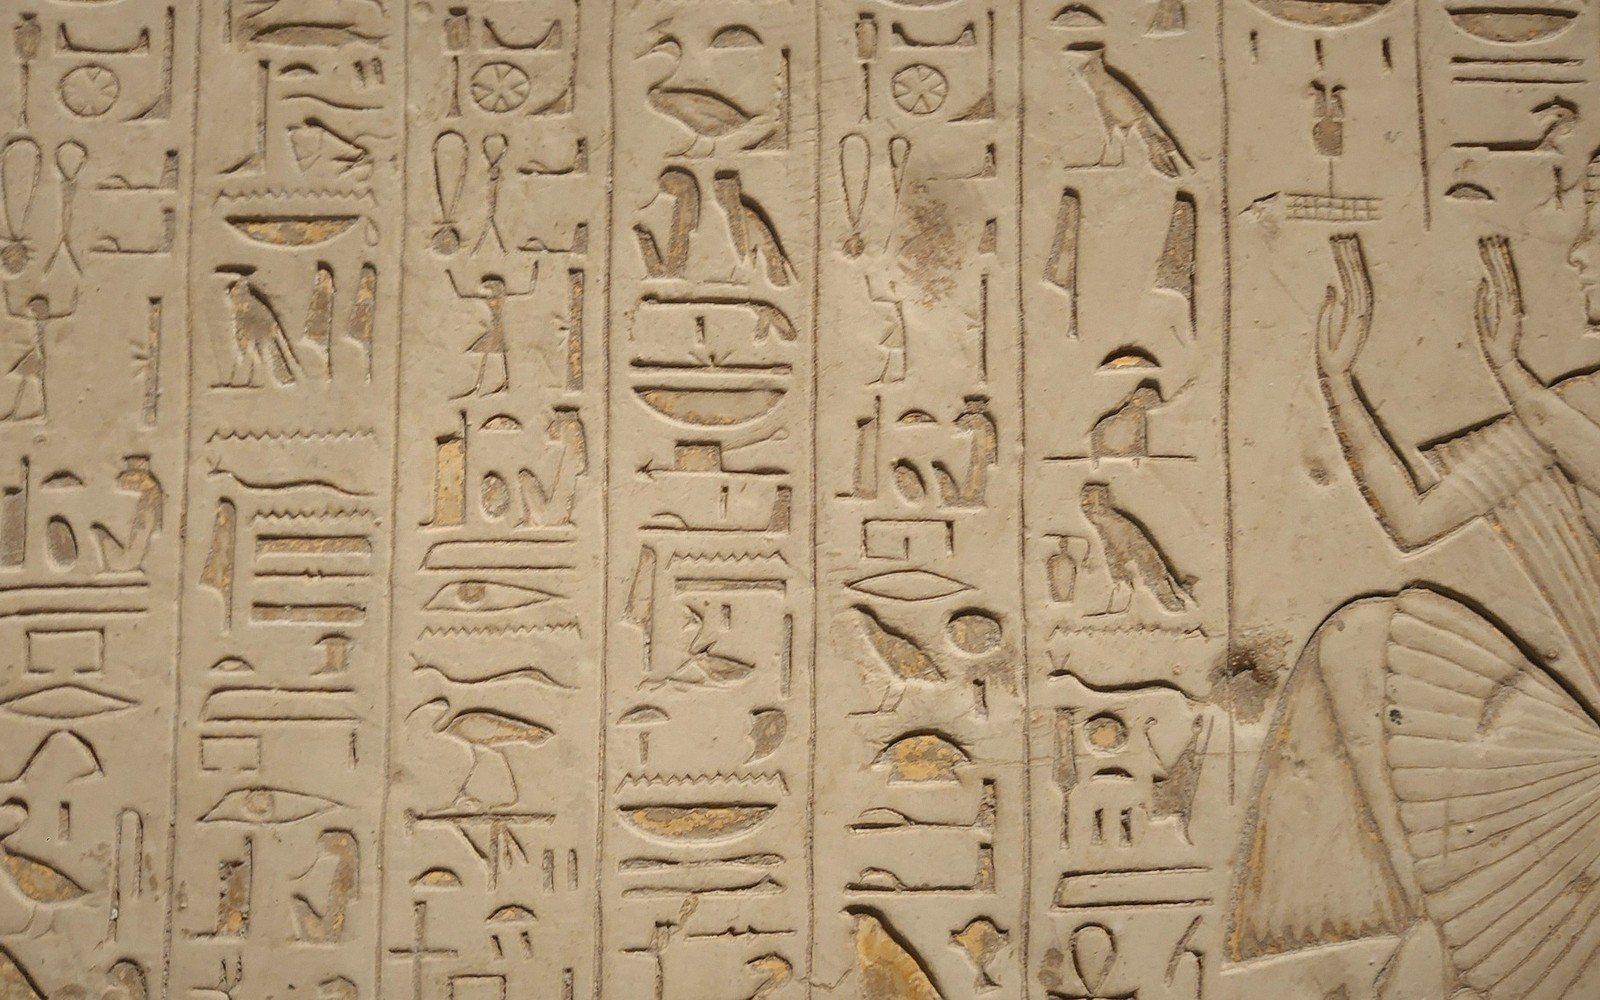
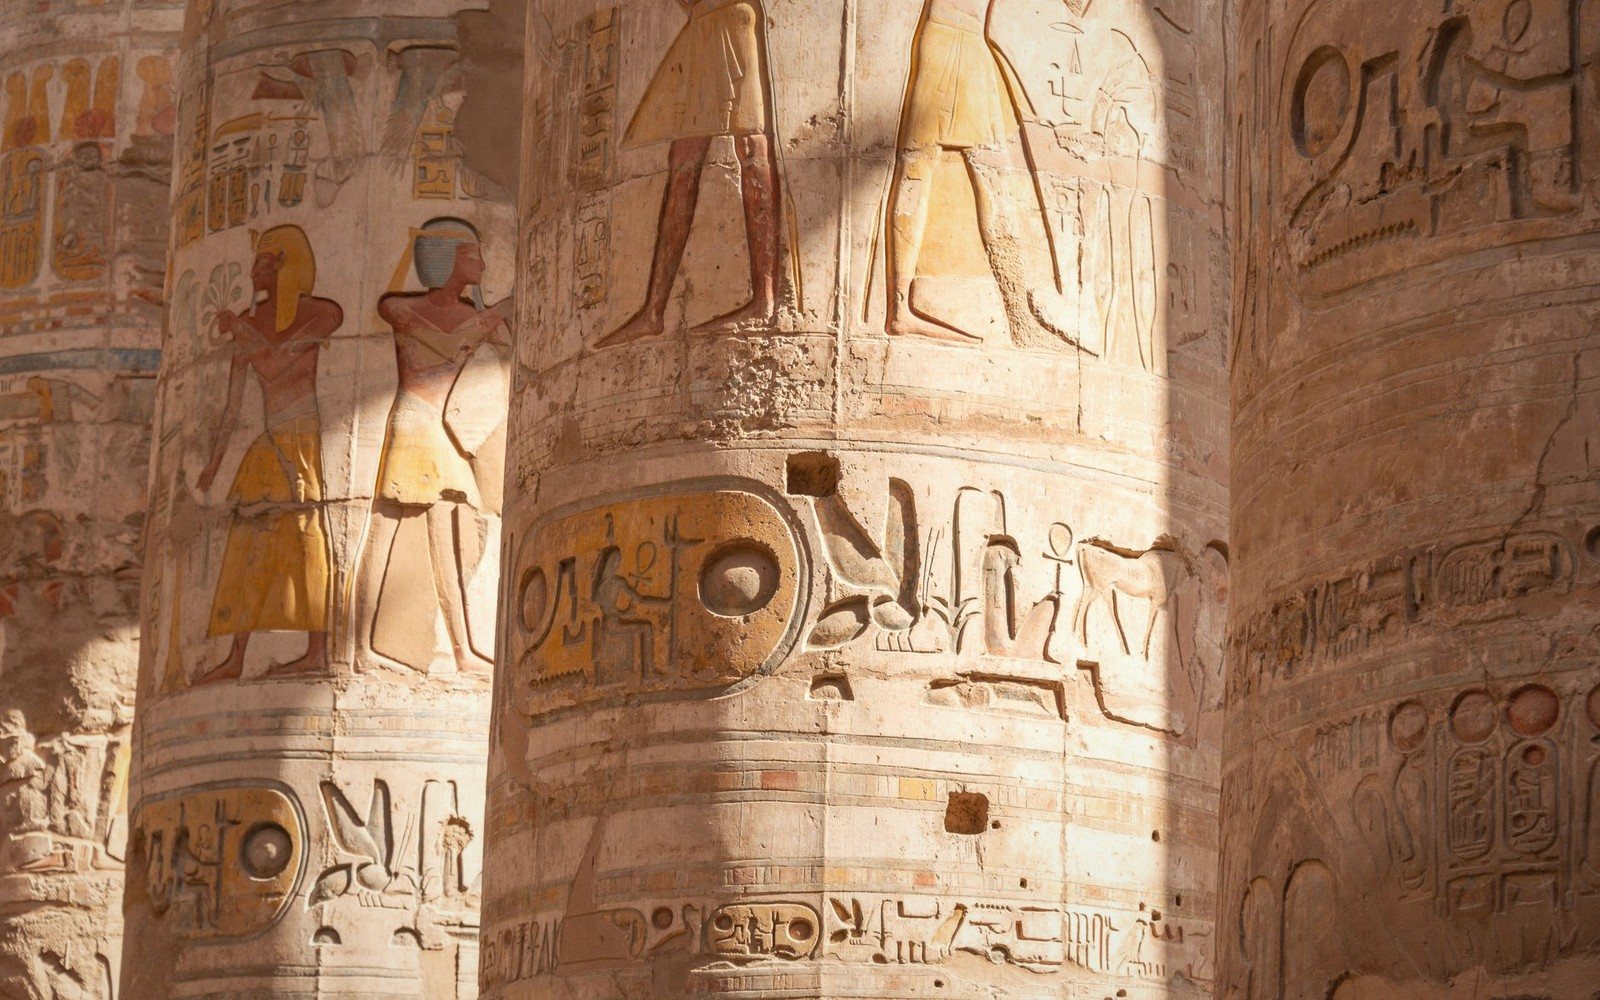
The walls of the hypostyle hall carry dense registers of relief, running in continuous narrative bands: offering scenes, ritual scenes, the king censing and libating before ranked deities. These were not painted as public images — the hall was only semi-public, accessible to higher-ranking priests and on festival occasions to select others. The reliefs formed a permanent record of cult activity, continuing the ritual whether or not any priest stood before them.
03Sanctuary and the World's Centre
Beyond the hypostyle hall, the temple typically contracts through one or more vestibules — sometimes called halls of offerings or halls of appearances — before reaching the sanctuary itself. By this point, the floor has been rising steadily (you have been walking upward, almost imperceptibly, since the pylon) and the ceiling has been dropping. At Edfu, the best-preserved temple in Egypt, the sanctuary is a small, dark, granite chamber just large enough for the cult statue, its sacred barque, and the officiating priest. The walls here are smoother, the carvings finer, the scale intimate after the enormity of what preceded it.
| Raised relief | Sunk relief | |
|---|---|---|
| Where | Interiors, shaded halls | Exteriors, full sun |
| How it reads | Modelled form in soft light | Shadow in the groove does the drawing |
| Cutting time | Slow | Much faster — the choice of reigns in a hurry |
The cult statue — almost always lost, removed, or destroyed — stood inside a granite naos, a free-standing shrine within the shrine. The naos at Edfu still survives in situ: a single block of grey granite, carved with a door that would have been sealed with clay and the high priest's seal each evening after the god had been tended, fed, anointed and wrapped for the night. The daily ritual of the temple was a cycle of waking, washing, dressing and feeding — the statue was the god's body in the same sense that a human body houses a soul. Everything the architecture has been doing — compressing space, intensifying darkness, narrowing access — culminates in this small room.3
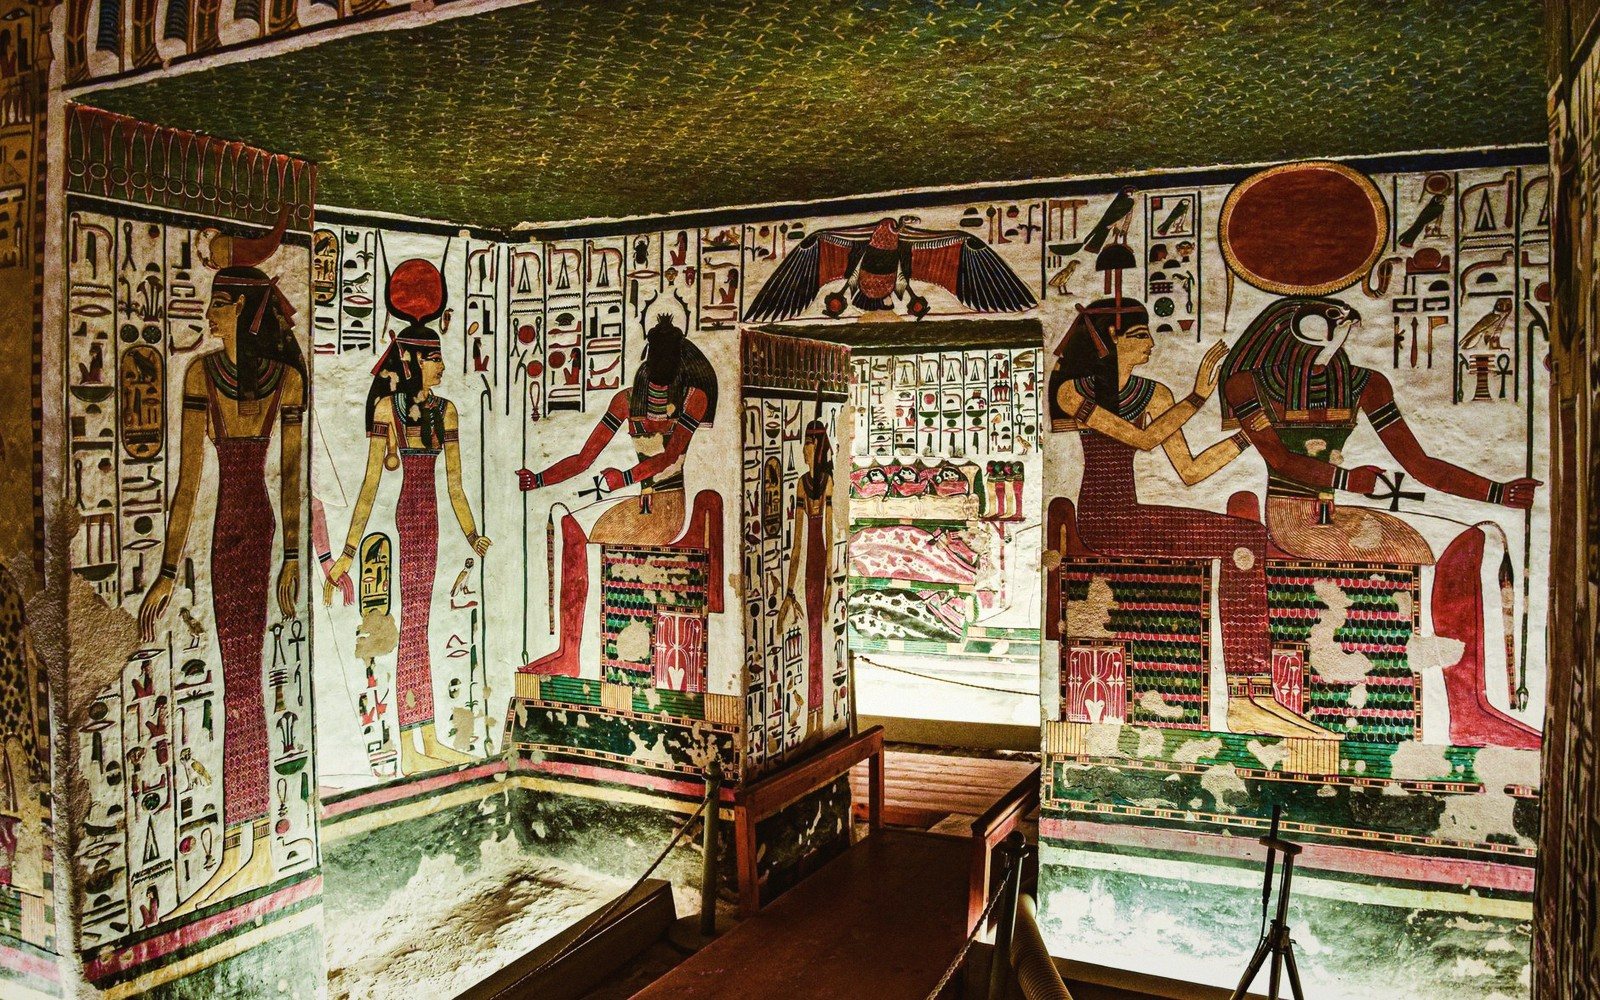
Around the sanctuary, most temples also include a ring of subsidiary chapels, accessible from the ambulatory corridor that wraps behind the main sanctuary. These chapels housed associated deities; at Dendera they carry some of the best-preserved painted ceilings in Egypt. At Edfu, the corridor is also where you find the famous "Nile birth chamber" and various storerooms for ritual equipment, each labelled in hieroglyphs on their doorways with their contents and purpose.
The roof, where accessible, carries its own significance: at Dendera and Edfu alike, roof chapels were used for rituals tied to the solar cycle and the goddess Hathor's union with the sun. If a rooftop is open at any temple you visit, climb it. From above, the geometry of compression becomes visible in plan — the successive rectangles narrowing toward the sanctuary like a diagram of divine approach.
04Why It Works Every Time
The Egyptian temple plan was not a style imposed from above but a cosmology so thoroughly worked out that deviation made no sense. Priests trained in one temple could move to another, anywhere from the Delta to the Nubian south, and know immediately where they were and what each space demanded. The traveller today has the same advantage. Once you have walked front to back through Edfu or Kom Ombo, the ruined courts at Abydos, the hypostyle forest at Karnak, and the cliff-cut chambers of Abu Simbel all click into the same sentence — in different handwriting, under different kings, but always making the same argument: here is the edge of the world; here is its centre; the god lives at the end of the dark.
Chronology
- 15th century BCE onwardNew Kingdom phase of major hypostyle and pylon construction
- 3rd century BCE–1st century CEPtolemaic period; Edfu, Dendera and Kom Ombo built in current form
- 1960sPhilae and Abu Simbel relocated as part of Aswan High Dam salvage operations
Named in this guide
Edfu
Ptolemaic temple on the west bank of the Nile; best-preserved complete temple in Egypt
Dendera
Ptolemaic temple complex north of Luxor; famous for painted astronomical ceilings
Kom Ombo
double temple dedicated to Sobek and Haroeris; clear readable court plan survives
Karnak
vast temple complex at Luxor; Great Hypostyle Hall largest columned hall in the world
Notes
- 1
Stand on the axis at the back of the court, early. The gate frames the hall and the hall frames the dark. ↩
- 2
Let your eyes adjust rather than lighting the walls. The reliefs were cut for the light that is already there. ↩
- 3
A smiting scene is a statement of office, not a report of a battle. Read it as a job title. ↩