One of the largest religious complexes ever built took two thousand years to accumulate — and still feels unfinished.
Most ancient sites have an edge. Karnak does not. What visitors enter at the first pylon is less a temple than a precinct — three separate walled enclosures, a sacred lake, a quay, a processional avenue of ram-headed sphinxes, and enough subsidiary chapels, storerooms and obelisks to constitute a small city. The main complex, the Precinct of Amun-Re, covers roughly 100 hectares. The whole site, including the precincts of Mut and Montu, is larger still. No other roofed religious structure in history has matched it.
The disorientation visitors feel is not a failure of imagination. It is the correct response. Karnak was never designed as a single coherent building. It was a palimpsest — each pharaoh adding to, rebuilding or absorbing what came before, across a span from the Middle Kingdom through the Ptolemaic period. That is approximately two millennia of continuous construction. The result is not a plan but a stratigraphy, and reading it requires the same slow attention an archaeologist brings to a section through soil.1
01How the Layers Accumulated
The oldest recoverable structures at Karnak date to the Middle Kingdom, around the reign of Senusret I in the early second millennium BCE, though earlier phases almost certainly lie beneath later foundations. The site gathered momentum through the New Kingdom, when Amun rose from a local Theban deity to the preeminent state god of Egypt, his priests controlling vast land-holdings and his temple the symbolic center of royal power. Thutmose I raised the first great pylons and the first obelisks whose remains survive. His daughter Hatshepsut erected her famous pair of obelisks in the hypostyle zone — one still stands, at roughly 29 metres, among the tallest surviving obelisks in Egypt. Thutmose III, her successor and sometime rival, later walled them up, inadvertently preserving the gilded upper sections from weathering.
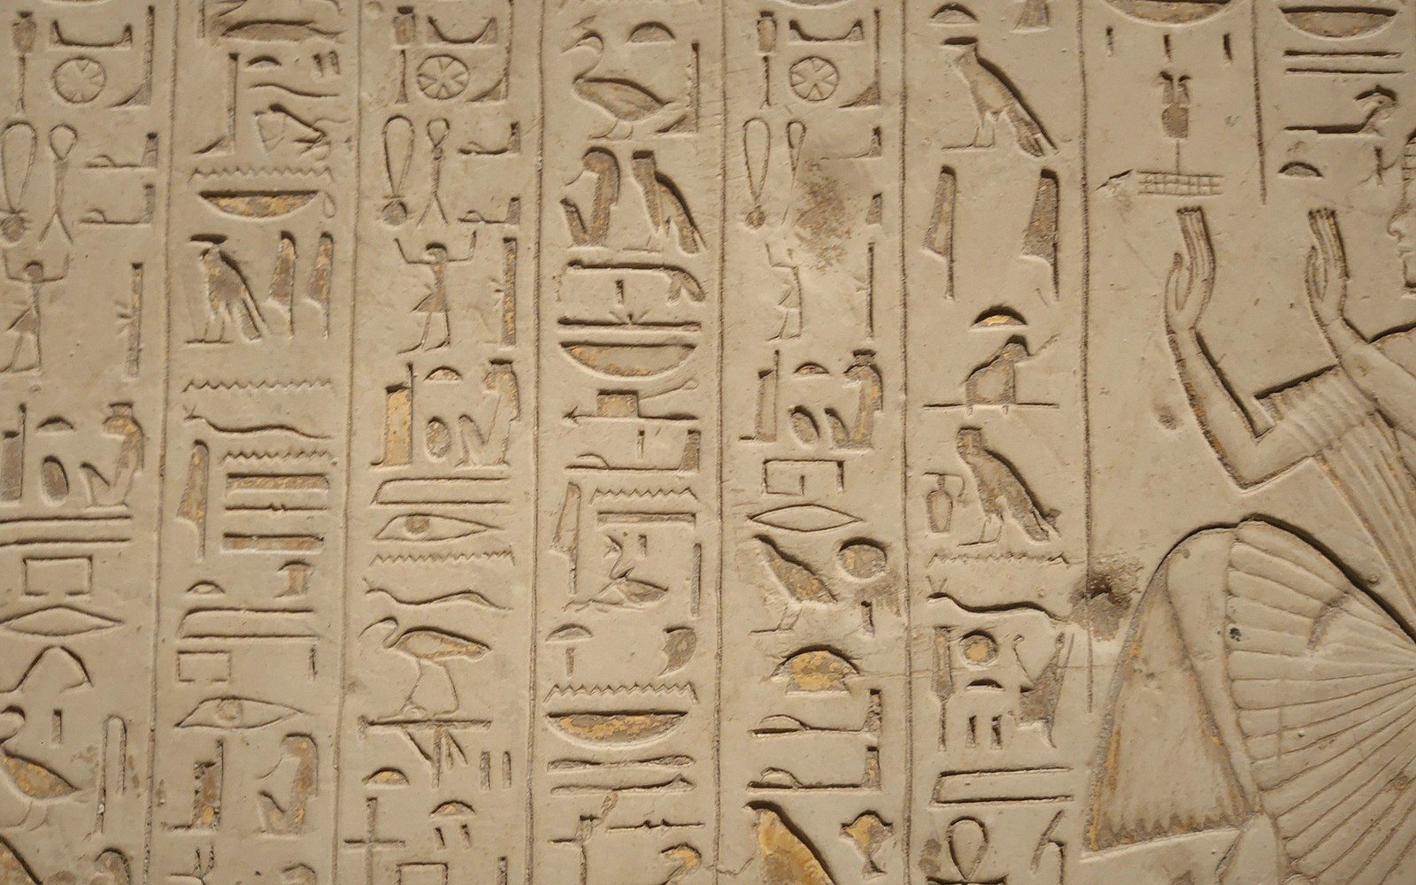
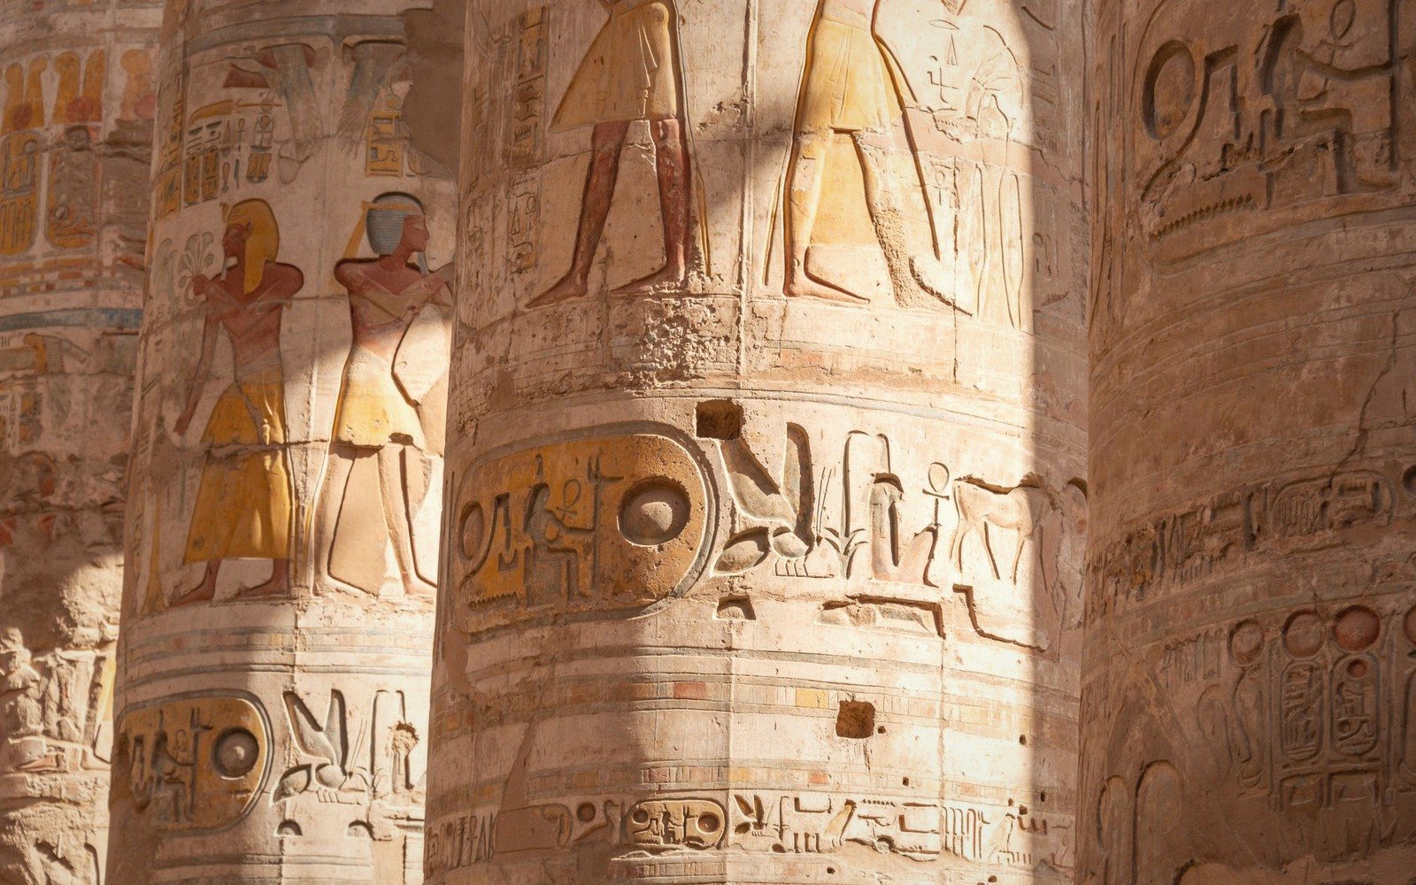
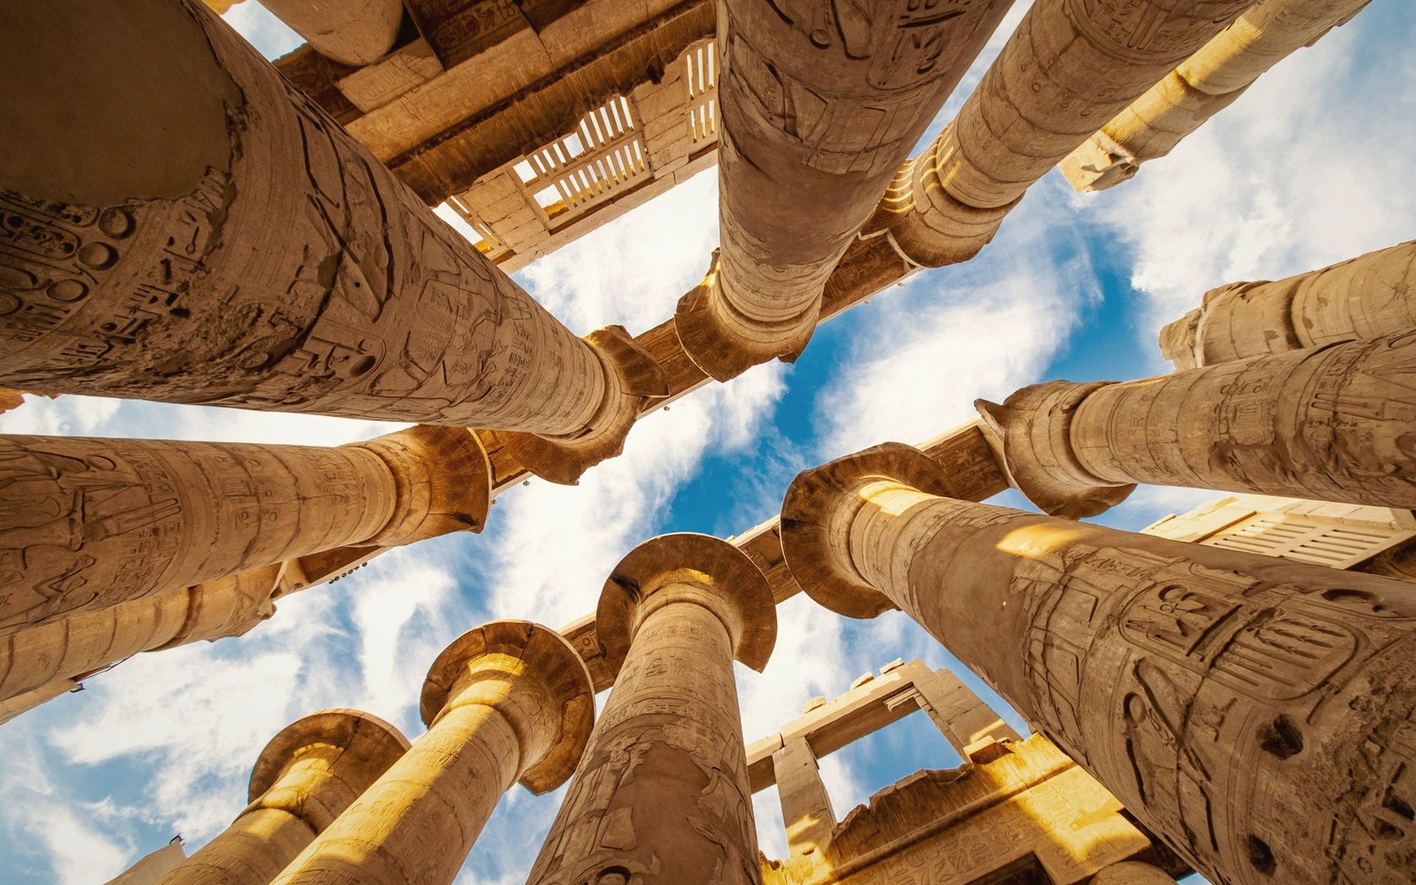
The Great Hypostyle Hall — the structure most visitors photograph and most struggle to comprehend — was primarily the work of Seti I and his son Ramesses II in the Nineteenth Dynasty. Its 134 columns, arranged in 16 rows, cover an area of roughly 5,000 square metres. The central columns of the processional axis are 21 metres tall and wide enough at the capital that 100 people could stand on top of each one, according to early measuring expeditions. Relief carvings cover nearly every surface: battle scenes, offering lists, divine genealogies, cartouches stacked in registers. Walking through it in strong morning light, with the shadows shifting between columns, is one of the genuinely overwhelming experiences Egyptian archaeology offers — not because of beauty exactly, but because of mass.
Its 134 columns, arranged in 16 rows, cover an area of roughly 5,000 square metres.
Later pharaohs continued adding. Taharqa, the Kushite king of the Twenty-Fifth Dynasty, built a colonnade in the first court. The Ptolemies added a gate. The Roman emperor Trajan contributed a bark shrine. Karnak is, in this sense, an index of Egyptian history: every period that mattered left something, and the gaps are as instructive as the monuments. The Amarna interlude — when Akhenaten dismantled Amun's primacy and shifted the capital north — is visible here in the deliberate erasure of Amun's name from inscriptions and the later restoration of those same inscriptions under Tutankhamun and his successors.2
02How to Actually See It
The practical problem of Karnak is sequencing. Without a rough mental map, visitors drift between monuments, lose the axis, and leave with an impression of rubble and crowds rather than architecture. The key is to hold the main east–west processional axis in mind. Enter through the first pylon — itself unfinished, its casing walls never completed, the mudbrick construction ramps still partially visible inside — and follow the line through the hypostyle hall, past the Festival Hall of Thutmose III, toward the oldest sanctuary at the rear. That axis is the spine. Everything else, the lateral chapels, the open-air museum reconstructed from reused blocks, the sacred lake to the south, the avenue leading toward the Precinct of Mut, is an excursion from it.
The Open Air Museum, inside the complex's northwest corner, is often skipped and should not be. It contains the White Chapel of Senusret I, a small limestone structure reassembled from blocks found reused as fill inside a later pylon. Its carved reliefs are among the finest of the Middle Kingdom — precise, restrained, entirely unlike the monumental scale around them. It is the oldest object at Karnak that most visitors can actually see clearly, and it is worth a deliberate pause.
The sacred lake, fed in antiquity by groundwater from the Nile, served ritual purification functions and was maintained by the temple priests. Its current still surface, surrounded by palm trees and the rear walls of the temple, offers the one moment at Karnak where the noise drops and the scale becomes almost legible. Stand at its edge in late afternoon, when the shadows lengthen across the stone, and the two-thousand-year construction project seems, for a moment, almost finished.
Chronology
- Early 2nd millennium BCEMiddle Kingdom origins; Senusret I's first structures
- c. 1550–1070 BCENew Kingdom; primary building phase under multiple pharaohs
- c. 1479–1458 BCEHatshepsut and Thutmose III add obelisks and pylons
- c. 1294–1213 BCESeti I and Ramesses II complete the Great Hypostyle Hall
- c. 690–664 BCETaharqa (Twenty-Fifth Dynasty) adds colonnade in first court
- 305–30 BCEPtolemaic additions, including gates and chapels
- Early centuries CERoman additions including Trajan's bark shrine
Named in this guide
Amun-Re
principal deity of Karnak's main precinct; state god of New Kingdom Egypt
Hatshepsut
Eighteenth Dynasty pharaoh; erected pair of obelisks inside hypostyle zone
Thutmose III
successor to Hatshepsut; walled up her obelisks, added Festival Hall
Seti I
Nineteenth Dynasty pharaoh; primary builder of Great Hypostyle Hall